
Listing Courtesy of:  Northwest MLS as distributed by MLS GRID / Listed By: Andrea Fjortoft, Windermere Real Estate North, Inc.
 Northwest MLS as distributed by MLS GRID / Listed By: Andrea Fjortoft, Windermere Real Estate North, Inc.
 18224 24th Avenue NE Shoreline, WA 98155
Active (1 Days)
$899,000 (USD)
OPEN HOUSE TIMES
-
OPENSun, Jul 261:00 pm - 3:00 pm

Description
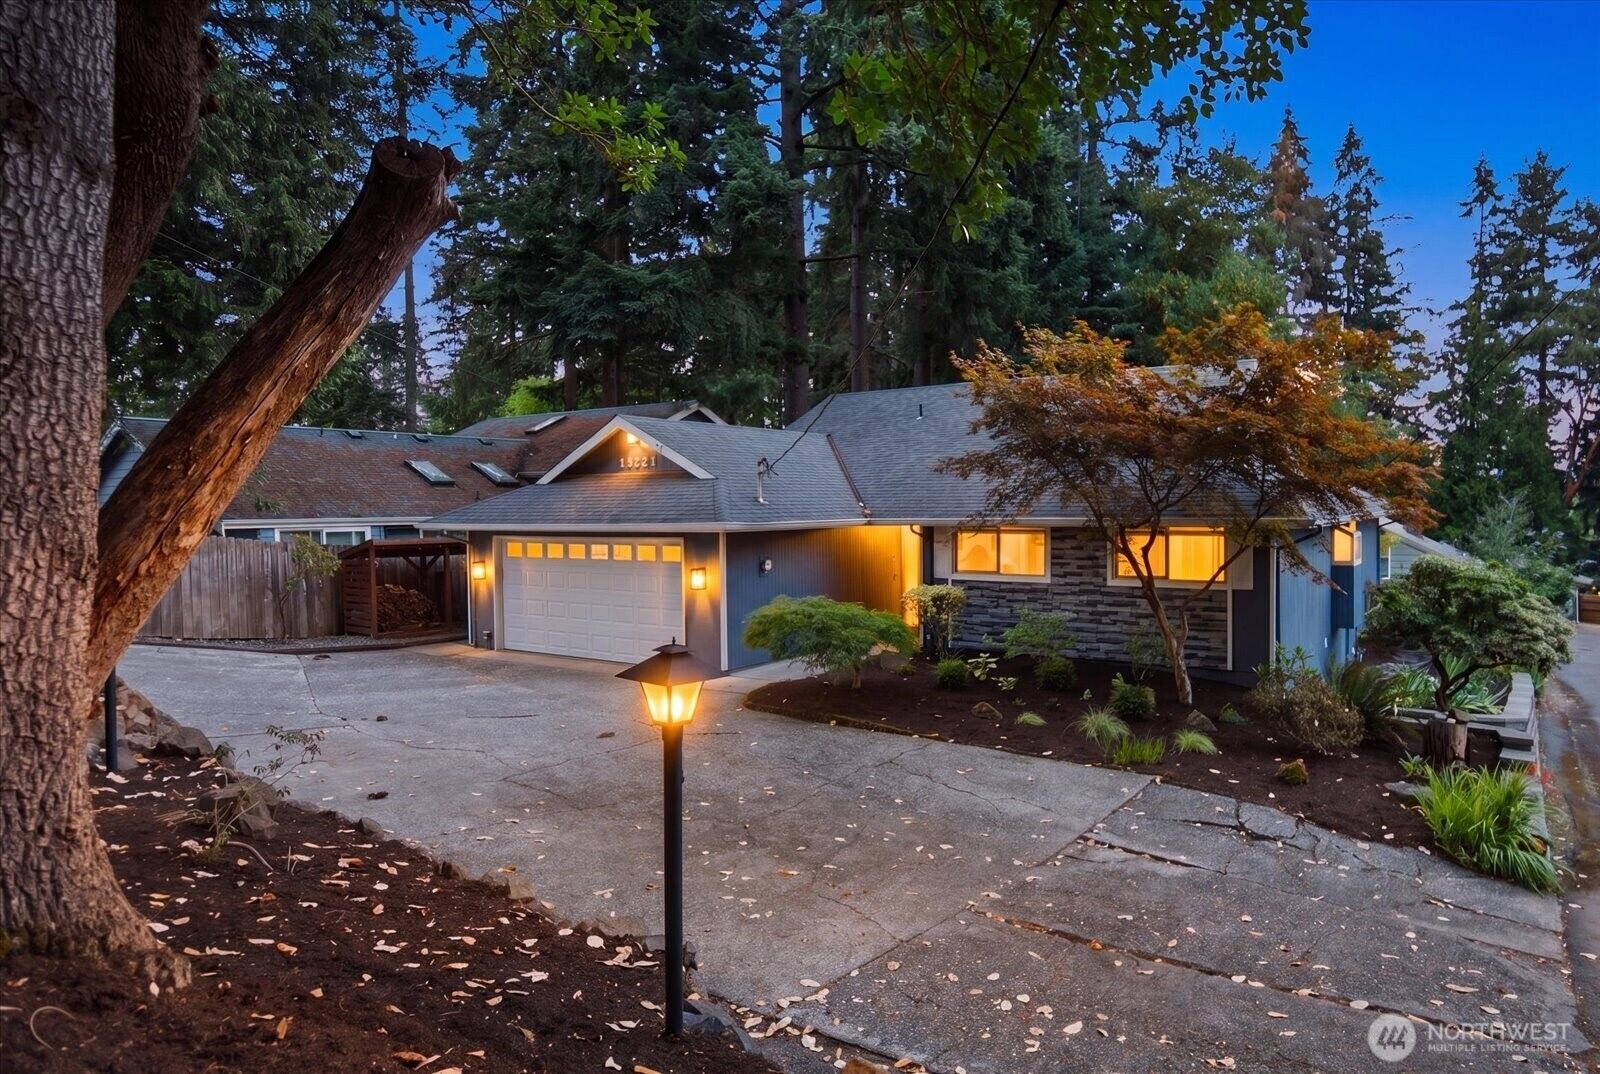
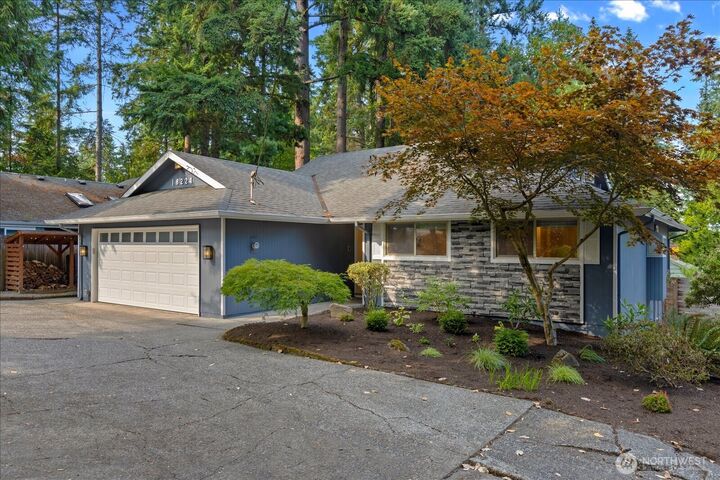
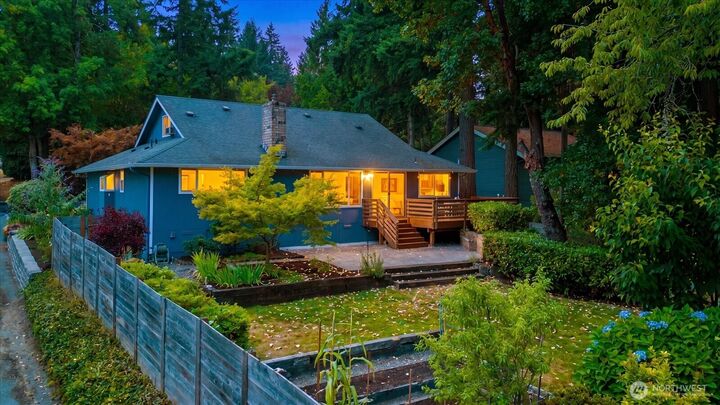
Fresh, stylish, and deceivingly spacious—this Shoreline gem is the one you've been waiting for! With 4 bedrooms, 2.25 baths, and the ease of main-level living, this home offers the perfect blend of comfort, flexibility, and Pacific Northwest charm. The upper level boasts a private home office space and 4th bed/bonus room with its own half bath, ideal for playroom, guest retreat, or your favorite creative space. The stunning remodeled chef's kitchen shines as the heart of the home, complemented by rich hardwood floors, fresh interior paint, and thoughtful updates throughout. Stay cool on warm summer days with A/C, then head outside to a sunny, level, fully fenced backyard that's a true gardener's paradise, complete with raised beds and room to relax, entertain on the deck, or simply soak up the sunshine. Pre-inspected for added peace of mind, this move-in-ready home is located in the top-rated Shoreline School District and includes deeded rights to the Lake Forest Park Civic Club. Pivotal location with many commuting options and fabulous parks nearby. Don't miss this rare opportunity to enjoy the best of Northwest living in an exceptional location!
MLS #:
2558695
2558695
Taxes
$9,011(2026)
$9,011(2026)
Lot Size
10,270 SQFT
10,270 SQFT
Type
Single-Family Home
Single-Family Home
Year Built
1968
1968
Style
1 1/2 Story
1 1/2 Story
School District
Shoreline
Shoreline
County
King County
King County
Community
Lake Forest Park
Lake Forest Park
Listed By
Andrea Fjortoft, Windermere Real Estate North, Inc.
Source
Northwest MLS
Last checked Jul 26 2026 at 12:10 AM PDT
Northwest MLS
Last checked Jul 26 2026 at 12:10 AM PDT
Bathroom Details
- Full Bathroom: 1
- 3/4 Bathroom: 1
- Half Bathroom: 1
Interior Features
- Dishwasher
- Microwave
- Disposal
- Fireplace
- Loft
- Refrigerator
- Dryer
- Washer
- Dbl Pane/Storm Window
- Bath Off Primary
- Water Heater
- Walk-In Closet(s)
- Security System
- Jetted Tub
- Dining Room
- Stove(s)/Range(s)
Subdivision
- Lake Forest Park
Lot Information
- Curbs
- Paved
Property Features
- Deck
- Fenced-Fully
- Gas Available
- Patio
- Rv Parking
- Cable Tv
- Fireplace: Wood Burning
- Fireplace: 1
- Foundation: Poured Concrete
Heating and Cooling
- Forced Air
Flooring
- Hardwood
- Carpet
- Ceramic Tile
Exterior Features
- Stone
- Wood
- Roof: Composition
Utility Information
- Sewer: Sewer Connected
- Fuel: Electric
School Information
- Elementary School: Brookside Elem
- Middle School: Kellogg Mid
- High School: Shorecrest High
Parking
- Rv Parking
- Attached Garage
Stories
- 1
Living Area
- 2,028 sqft
Additional Listing Info
- Buyer Brokerage Compensation: 2.5
Buyer's Brokerage Compensation not binding unless confirmed by separate agreement among applicable parties.
Estimated Monthly Mortgage Payment
*Based on Fixed Interest Rate withe a 30 year term, principal and interest only
Listing price
Down payment
%
Interest rate
%Mortgage calculator estimates are provided by Windermere Real Estate and are intended for information use only. Your payments may be higher or lower and all loans are subject to credit approval.
Disclaimer: Square footage is based on information available to agent, including County records. Information has not been verified by agent and should be verified by buyer.
Based on information submitted to the MLS GRID as of 7/25/2026 17:10. All data is obtained from various sources and may not have been verified by broker or MLS GRID. Supplied Open House Information is subject to change without notice. All information should be independently reviewed and verified for accuracy. Properties may or may not be listed by the office/agent presenting the information.
